
Minpaku vs. Simple Lodging: Choosing the Right Licence Before You Renovate
Japan's 180-day minpaku rule, the Hotel Business Act's simple-lodging route, fire equipment, health-centre approvals — decide your regulatory model before designing the guest wing, not after.
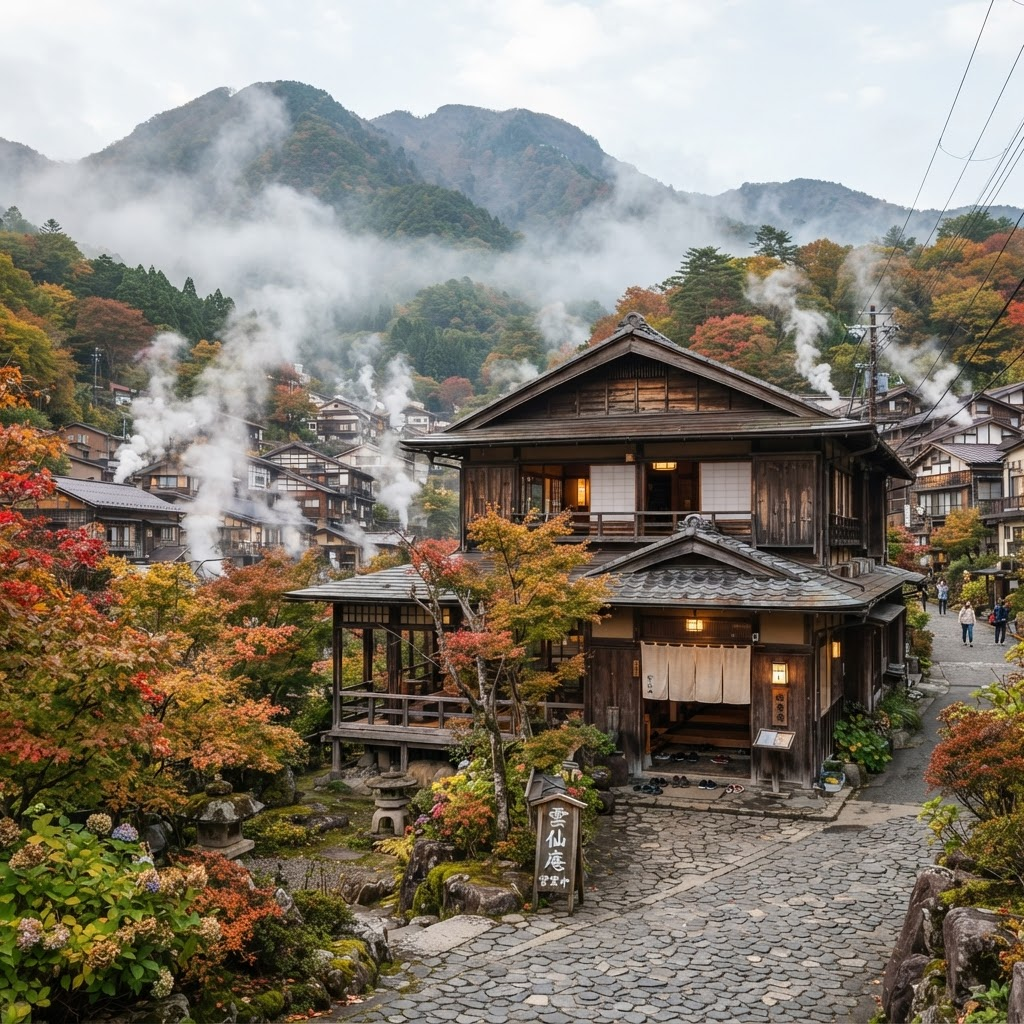
If your rural-Japan plan includes hosting guests — a farm stay, a B&B wing, a small inn — the single most expensive mistake is designing the renovation before deciding the regulatory model. The legal route depends primarily on how many days you intend to operate, whether the premises still qualify as a residence, whether you or a manager is present, and the local ordinance.
The four accommodation models
| Model | Framework | Key characteristics | Strategic fit |
|---|---|---|---|
| Residential minpaku | 住宅宿泊事業法 (Private Lodging Business Act) | Notification, not permission; premises must qualify as a residence; max 180 operating days/year (local ordinances can cut this further); 3.3 m² per guest | Testing demand or a genuinely part-time farm stay. Poor fit for year-round business |
| Simple lodging | 旅館業法・簡易宿所営業 (Hotel Business Act) | Health-centre permission; no national 180-day cap; ~33 m² floor guidance, or 3.3 m² per guest under ten guests | Often the most relevant route for a continuing rural guesthouse |
| Hotel / ryokan | 旅館・ホテル営業 | Full Hotel Business Act permission with building, fire, sanitation and operational requirements | Formal private-room service or a larger operation |
| Long-term rental | 賃貸借 (residential tenancy) | Not short-term lodging; landlord-tenant law applies | A different product entirely |
Fire, food and bathing each bring their own authority
Fire requirements are determined by the building's construction, floor area, occupancy, owner presence, guest count and the separation between private and lodging areas. Depending on classification, work may include automatic fire alarms, extinguishers, emergency lighting, exit signs, evacuation routes, fire-resistant separation and periodic inspection. The Fire and Disaster Management Agency maintains guidance specifically for minpaku.
If meals are offered, consult the health centre before designing the kitchen — a private household kitchen should not be assumed to satisfy commercial food-preparation requirements. A shared bath or onsen-like facility may trigger public-bath permissions. Foreign guests generally require additional guest-register procedures including passport information and copies in applicable cases.
The approval sequence that saves money
A sensible sequence is: concept plan → planning department → fire department → health centre → detailed architectural design. Reversing that order often creates expensive redesign, because each authority's response constrains the floor plan. An old timber house with one open stair may need a second egress route or fire-rated separation you did not budget for.
Lodging pre-consultation checklist
Complete these before finalizing your renovation design or making an unconditional offer.
Decide the intended regulatory model before designing the renovation.