
Inspecting an Old Japanese House: The Seven-Layer Hierarchy
A standard home inspection is only the first layer. Foundations, timber frames, seismic standards, termites, retaining walls and asbestos — how to actually assess a pre-1981 rural house before you buy.
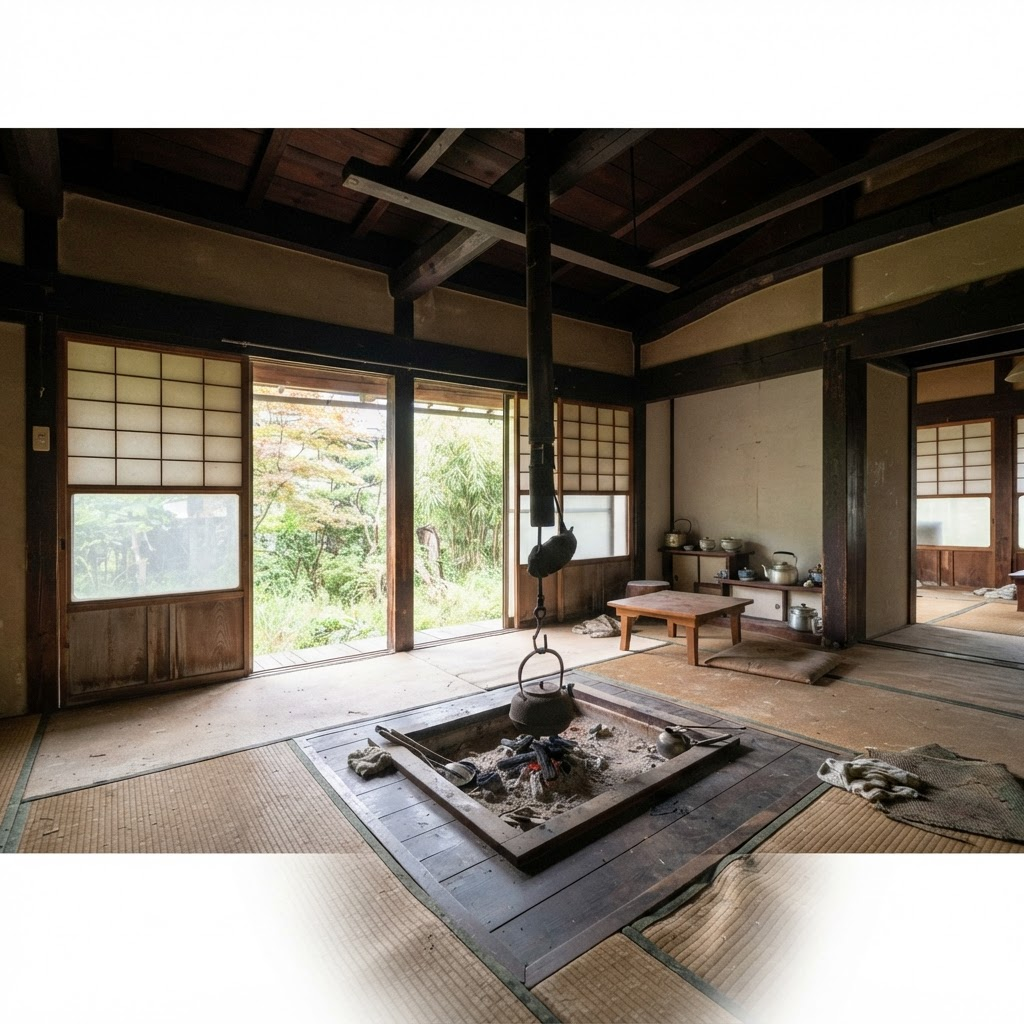
A low purchase price is not evidence of value. For a traditional rural house, value lies in the condition of the site, foundation, structural frame, roof and water-management system — not in the finishes. And a standard existing-home condition survey, useful as it is, identifies only visible deterioration. It is not a structural, seismic, geotechnical or hazardous-material certification.
The seven layers
| Layer | Scope | Professional |
|---|---|---|
| 1. Initial buyer screening | Visible roofline, floor slope, drainage, odour, cracks, crawlspace and attic access | You, with the agent — no destructive testing |
| 2. Existing-home condition survey | Standardized inspection of visible deterioration | MLIT-recognized 既存住宅状況調査技術者 |
| 3. Timber structural & seismic assessment | Load paths, columns, beams, braces, connections, foundation, roof weight, additions | 一級建築士 timber specialist or structural engineer |
| 4. Termite & timber-decay assessment | Activity, mud tubes, concealed damage, moisture, treatment history | Independent シロアリ調査 specialist |
| 5. Site & foundation assessment | Settlement, slope movement, retaining walls, drainage, bearing, erosion | Structural, geotechnical or civil engineer |
| 6. Building services assessment | Electrical capacity, wiring, plumbing, gas, water, wastewater, HVAC | Licensed trades |
| 7. Hazardous-material survey | Asbestos and suspect materials before demolition or disturbance | Qualified 建築物石綿含有建材調査者 |
1981 is a trigger, not a verdict
Japan's “old seismic code” remained in force until 1981, making pre-June-1981 construction an important screening trigger. But age is a trigger for investigation, not a pass/fail diagnosis: later houses can be weakened by termite damage, removed bracing, roof changes, large openings or poor additions. Beware the folk claim that “traditional houses flex, so no retrofit is needed” — a heavy tile roof over weakened walls is a dangerous combination that must be engineered as one system.
The red flags that end negotiations
- Foundation: offset cracks, leaning piers, timber sill no longer bearing, recent cosmetic patching over movement
- Level: consistent slope across multiple rooms with distorted openings and roof deformation in the same direction
- Frame: cut beams, missing braces, rotten sill plates, hollow-sounding timber, poorly connected additions
- Roof: sagging ridge, daylight through boards, stained rafters, heavy tile over weak support
- Moisture: damp crawlspace, fungal growth, downspouts discharging at the foundation, wet tatami
- Termites: a treatment certificate without a damage assessment; mud tubes in structural posts
- Retaining walls: bulging, leaning, blocked weep holes, house close to an unsupported cut slope
First-viewing screening checklist
What you can check yourself, before paying for professionals.